Build
Sedge
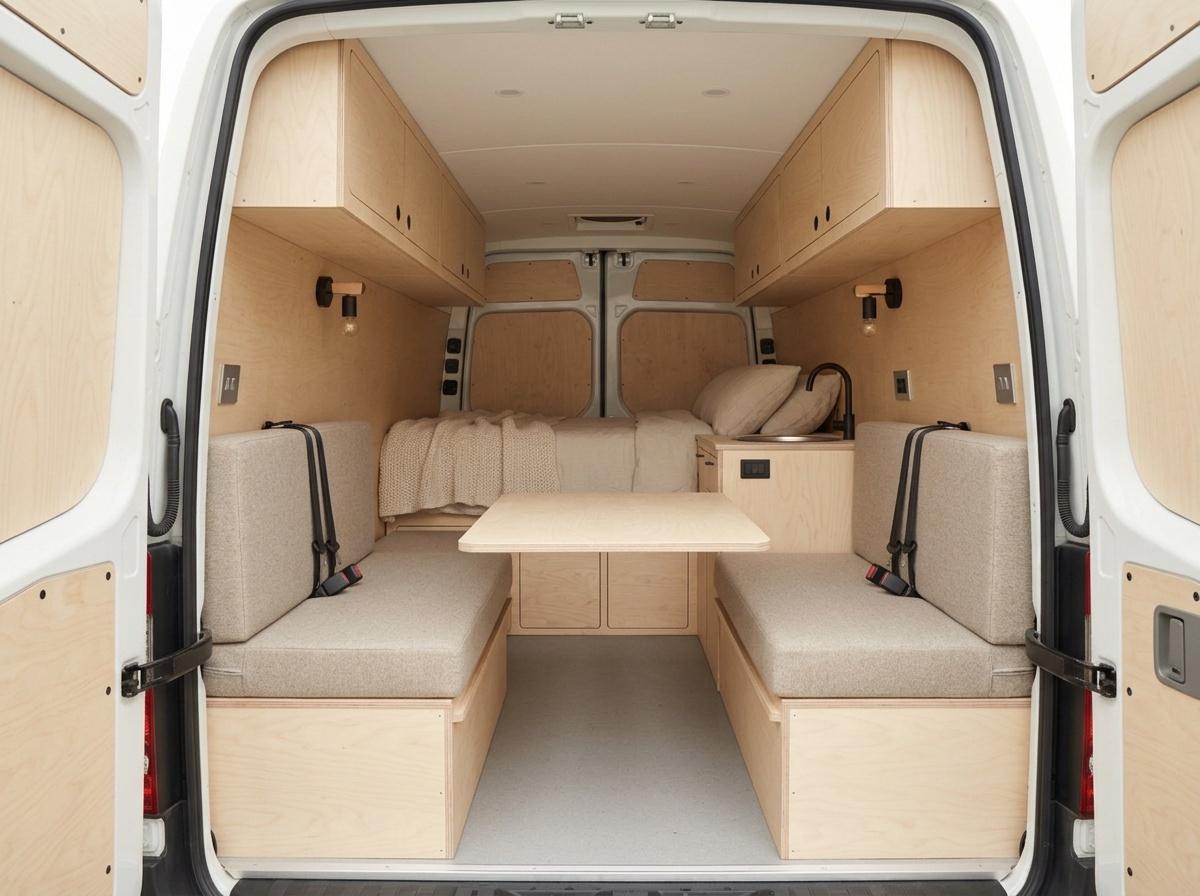
Two kids, two adults and one table that everyone can reach.
Base van
Extra-long-wheelbase high-roof panel van
Length
6.96 m
Layout
Family Six
Sleeps
4
Build weeks
12
Priya and Tom have two children who are not small any more. They needed beds that did not involve negotiation.
The rear bed is fixed and the table drops to make the second one, so setting up takes about a minute. Shoes go in a ply crate by the door, coats hang on a rail, and the fridge is tall enough for a week of milk.
We built the bench seats with a lip at the back, so a sleeping child stays where they were put.
Floor plan, drawn to scale

Inside the build
Photographed in the workshop before handover.


Want something like this?
Tell us how you travel and we will start with a plan on paper.