Build
Marram
Long days at the wheel, so the seats turn and the kettle is close.

Base van
Long-wheelbase high-roof panel van
Length
5.93 m
Layout
Long Haul
Sleeps
2
Build weeks
13
Dev and Maren drive a long way before they stop, and they stop for a long time. They asked for a place to sit that was not the bed.
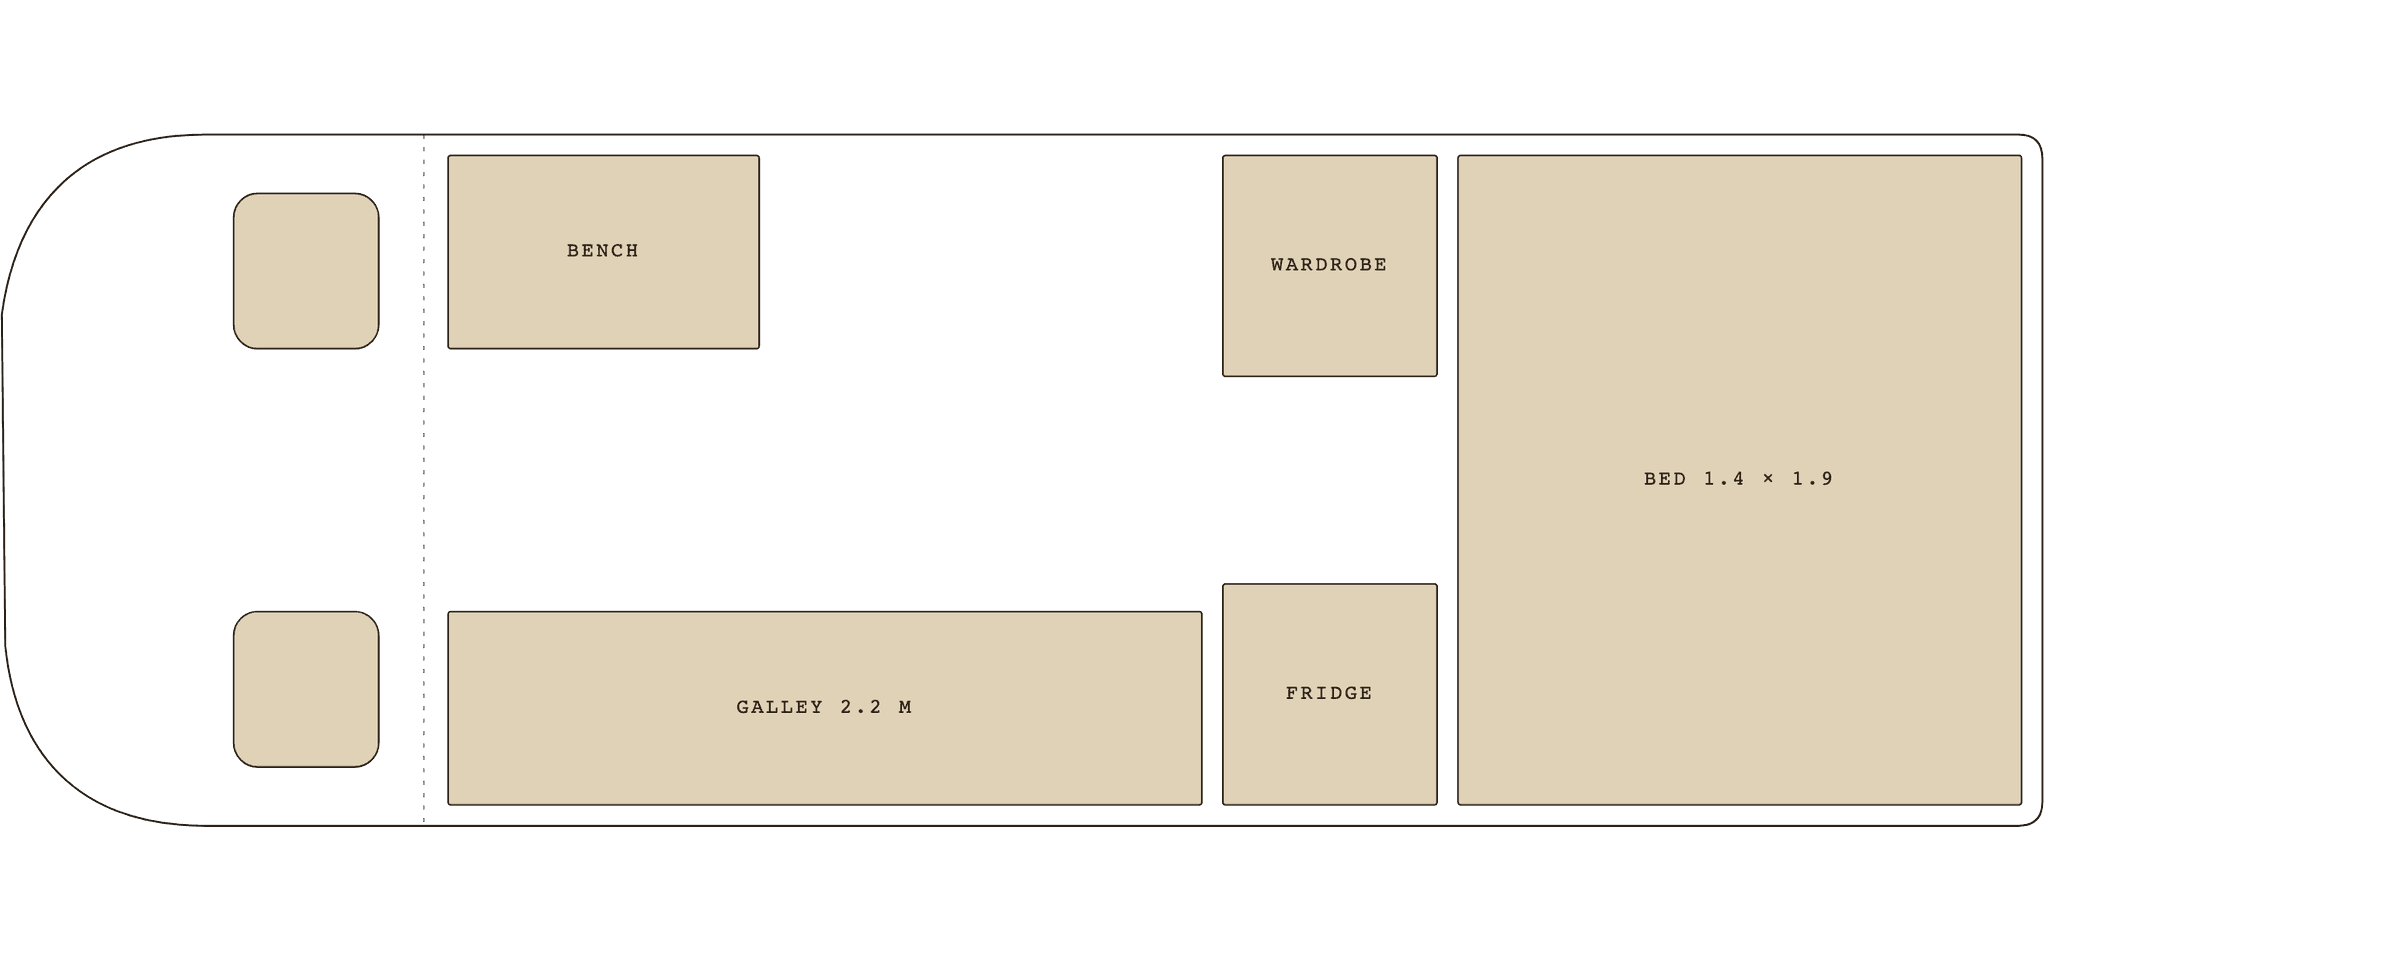
The cab seats swivel to face a fold-out table, and a deep cupboard by the door holds the kettle, the grinder and the good mugs. Everything on the counter has a home, so nothing slides on corners.
It ran a week longer than a usual build, because Maren wanted the drawers to close with a soft click. We agreed.
Floor plan, drawn to scale
Inside the build
Photographed in the workshop before handover.


Want something like this?
Tell us how you travel and we will start with a plan on paper.