Build
Larch
A bed, a single bunk and a big dog bay, planned on a napkin.

Base van
Long-wheelbase standard-roof panel van
Length
6.36 m
Layout
Custom
Sleeps
3
Build weeks
12
Arlo travels with a friend and a very large dog. None of our three plans fit that, so we drew a fourth.
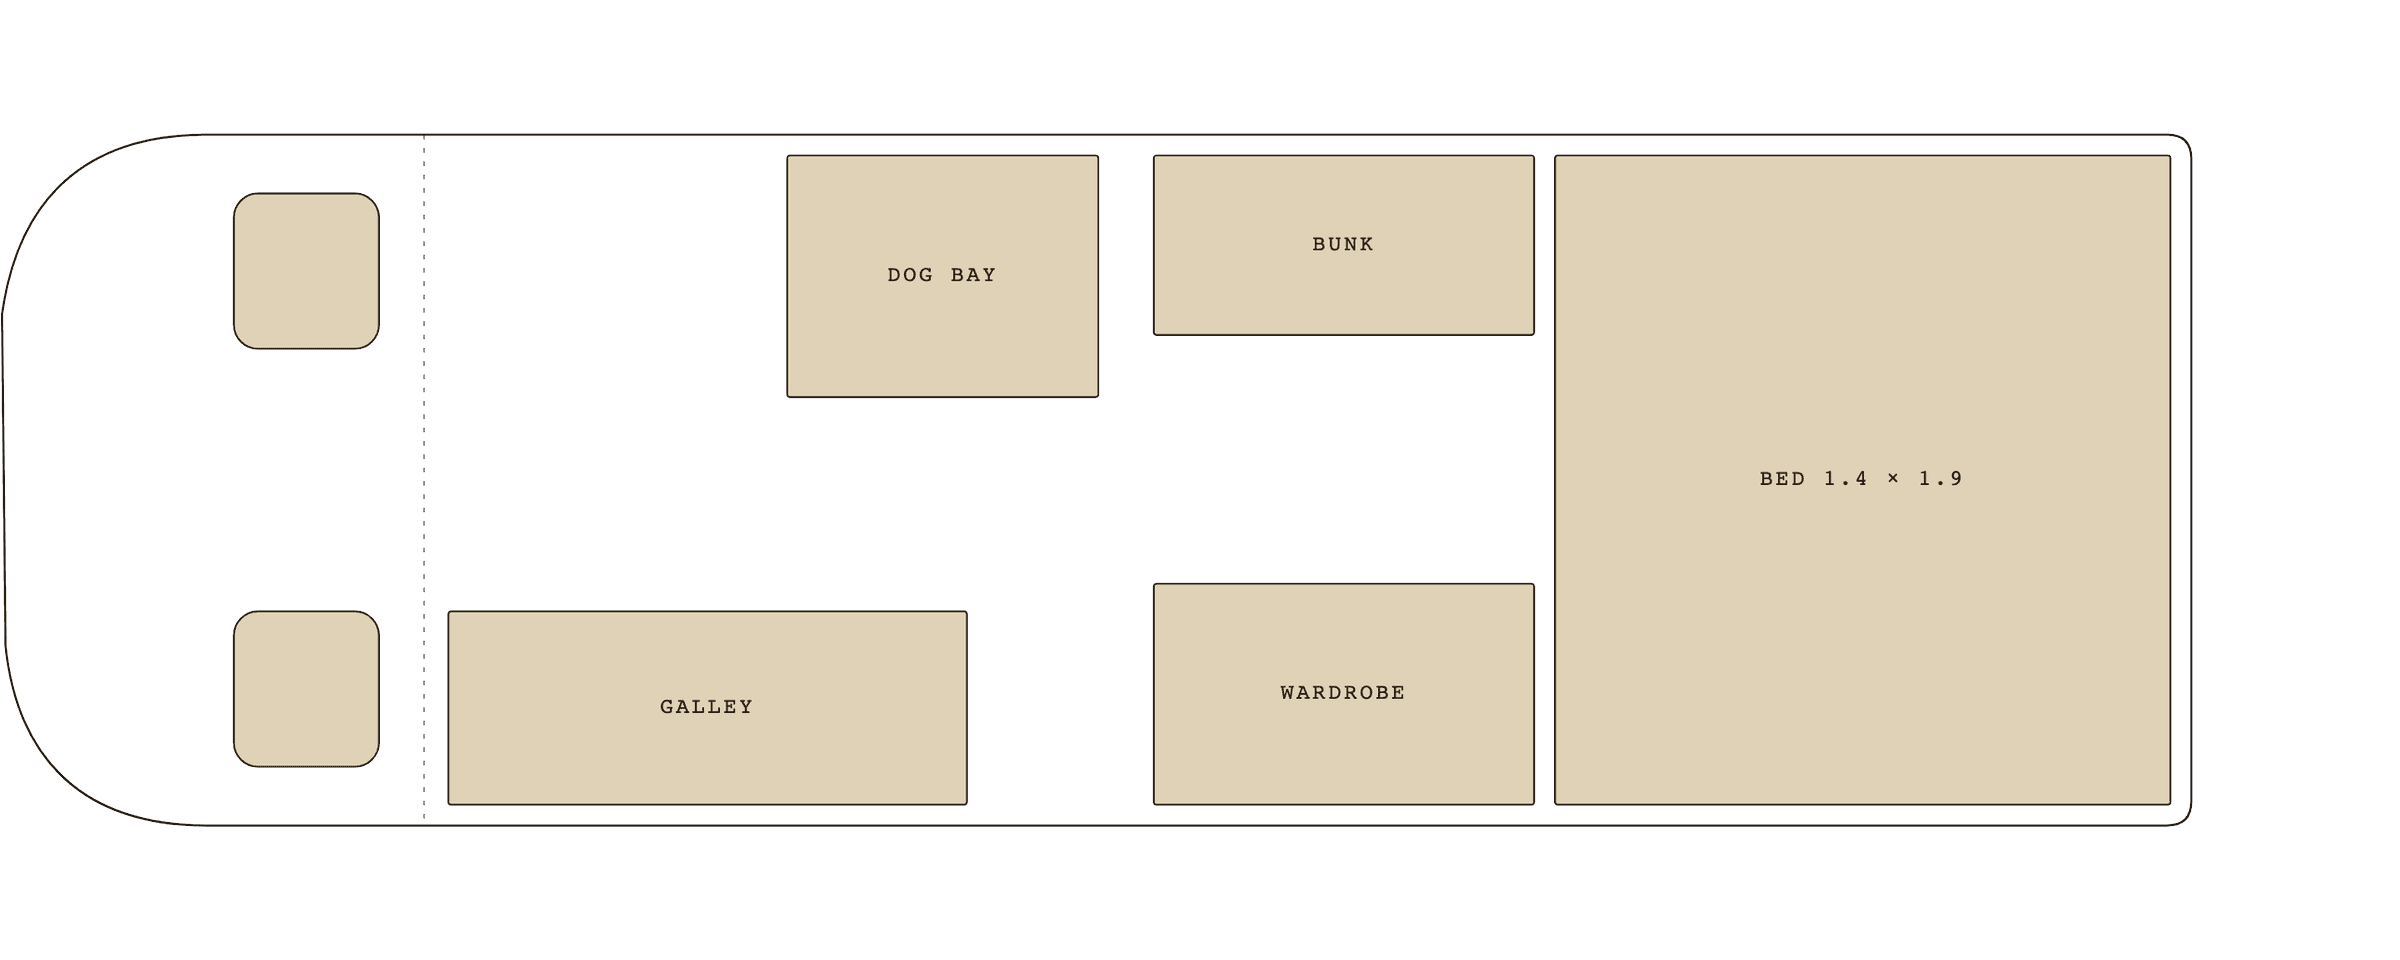
A fixed bed sits at the back, a single bunk folds down from the wall, and the dog gets a washable, ventilated bay under the bed with its own door. The floor there is sealed and wipes clean.
It is the build people ask about most, usually after seeing a photo of the dog.
Floor plan, drawn to scale
Inside the build
Photographed in the workshop before handover.


Want something like this?
Tell us how you travel and we will start with a plan on paper.